How Sacramento’s Gold Rush Heritage Shaped Its Streets and Buildings
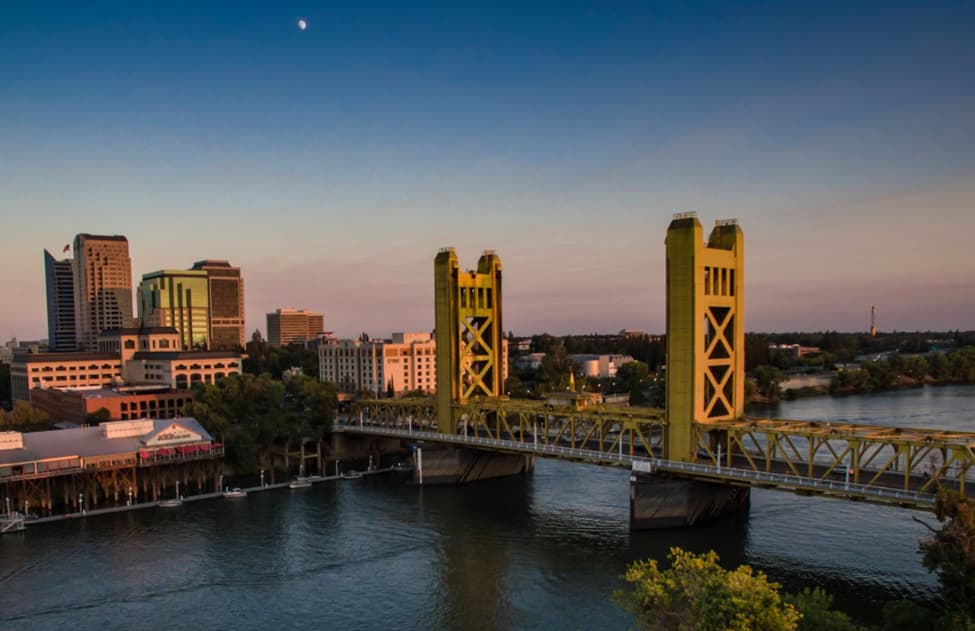
Sacramento’s Gold Rush heritage survives in more than museum displays.
It shaped the downtown street grid, the commercial buildings beside the river, and the raised sidewalks that conceal an earlier city below. Gold discovered at Coloma in 1848 turned Sacramento into a supply center for the mining country. Merchants, builders, and residents then faced a difficult question:
How could a profitable riverfront settlement become a permanent city despite repeated fires and floods?
A River Port Became a Planned City
Sacramento grew because of its position in the supply chain, not because miners found gold beneath its streets. Goods arriving upriver from San Francisco could be unloaded near the American River and sent toward the Sierra Nevada goldfields. The waterfront became the practical starting point for urban development.
This was not an empty landscape. Nisenan and Plains Miwok people lived in the Sacramento area before European settlement. John Sutter established New Helvetia in 1839, but the gold discovery transformed the surrounding ranch economy into a rapidly expanding commercial town.
Why Sacramento Has Lettered and Numbered Streets
In 1848, John August Sutter Jr. commissioned a survey of land between the river landing and Sutter’s Fort. Selling the resulting lots offered a way to repay his father’s debts while accommodating new arrivals.
The City of Sacramento’s historic context study describes the resulting grid: east–west streets carried letters, while north–south streets were numbered from one through 31. Streets were 80 feet wide, and blocks included 20-foot alleys.
The layout made land easy to divide, identify, and sell. It also gave the growing town a repeatable framework. Today’s central-city addresses still reflect that early attempt to organize a sudden wave of investment and settlement.
The grid also separates two layers of the city’s story. Its regular geometry reflects deliberate planning, while changes in elevation reveal later adaptation. Reading both together explains why Sacramento can appear orderly on a map yet feel layered on foot.
Fire Changed Sacramento’s Building Materials
A booming town needed shops, lodging, entertainment, and financial services quickly. Early construction could meet immediate demand without offering much protection against disaster. Sacramento’s original Eagle Theatre illustrates that urgency: its wooden frame, canvas walls, and tin roof created a functioning performance venue in 1849.
Fire exposed the risks of the young city’s building stock. In 1852, a devastating blaze destroyed 55 blocks of the business district. Another fire consumed 12 blocks in 1854. Rebuilding increasingly favored brick and stone over vulnerable materials.
That shift helps explain the substantial masonry buildings associated with Old Sacramento. Their appearance reflects more than nineteenth-century taste; it also records decisions about durability, commercial confidence, and protecting property.
Sacramento’s architectural identity therefore emerged through reconstruction as well as initial growth. The Gold Rush supplied the demand for buildings, while disasters forced owners to reconsider how those buildings should be made.
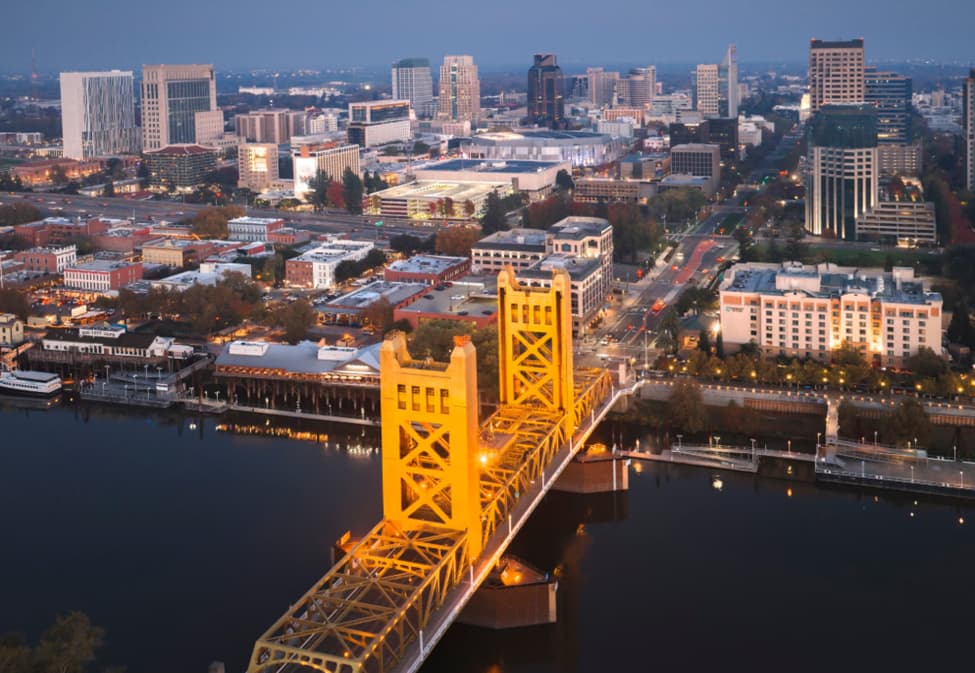
Floods Created a City Above the Original Streets
The river supported Sacramento’s economy but threatened its survival. Flooding repeatedly inundated the settlement, making protection essential for businesses and residents who had committed money to the town.
Levees were one response. Raising the business district was another. Work followed floods in 1852 and 1853, with further efforts after the devastating winter of 1861–1862. These projects eventually lifted the district’s grade approximately 10 to 12 feet above the natural ground.
How Ground Floors Became Basements
As street levels rose, some former first stories became basements. Spaces beneath rebuilt sidewalks created the “hollow sidewalks” that remain part of Sacramento’s historic landscape.
The result was not simply a higher roadway. Raising the grade changed how buildings met the street, where customers entered, and which rooms served as public-facing commercial space. What looks like a basement today may once have belonged to the city’s active ground level.
Flood adaptation also influenced residential architecture. Raised main floors above high basements, reached by long stairways, became a characteristic local response. These features connected building design to the realities of living on a floodplain.
Buildings That Explain the Gold Rush Economy
Several landmarks connect Sacramento’s architecture with the businesses and institutions that followed the mining boom. California State Parks’ Old Sacramento guide identifies important early commercial structures within the historic district.
Each offers a different perspective:
- Eagle Theatre: The original 1849 playhouse served audiences for only three months before the January 1850 flood. The present theater is a reconstruction, not the surviving original.
- B. F. Hastings Building: Built in 1852–1853, it housed banking and express services and later accommodated California’s Supreme Court, linking commerce with government.
- Big Four Building: Associated with merchant enterprises and the first Central Pacific Railroad headquarters, it shows how waterfront trade helped lead into the railroad era.
These sites reveal a city serving miners rather than merely celebrating them. Entertainment, credit, communication, and transportation all needed premises. Their buildings made Sacramento useful to a much wider region.
Reading Sacramento’s Heritage Today
Sacramento’s historic streets reward attention to ordinary details: an alley, a raised entrance, a masonry wall, or a sidewalk above an older floor. Together, they explain how commercial opportunity met environmental limits.
Preserving that history requires more than maintaining attractive facades. It means recognizing original structures, later alterations, and reconstructions, while remembering the communities present before the boom. Sacramento’s heritage offers a practical inspiration: build for opportunity, learn from failure, and give the next generation a city whose history remains legible.